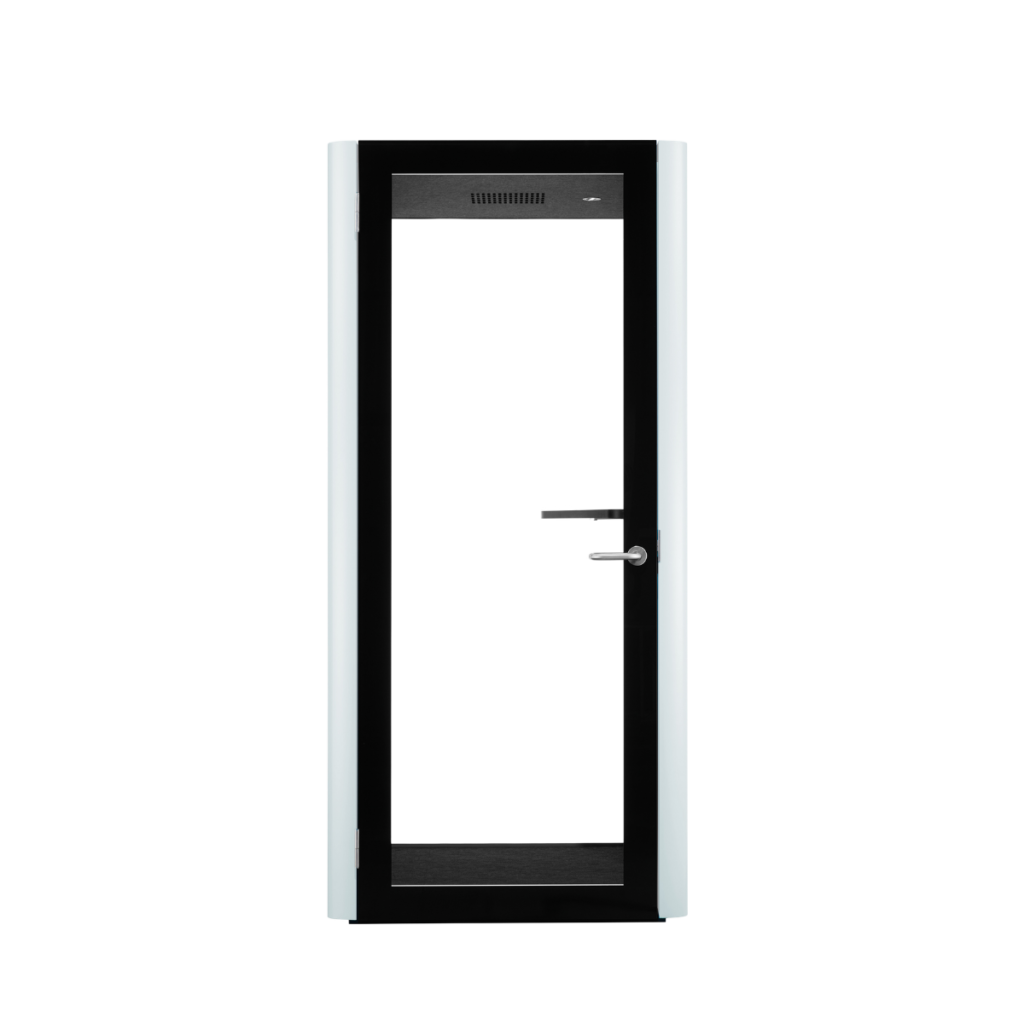

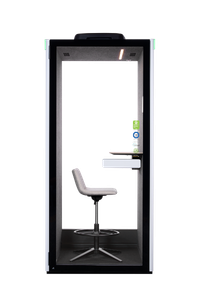
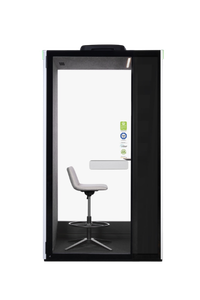
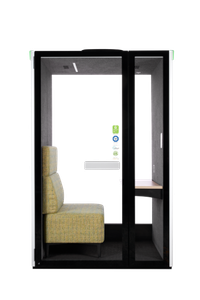
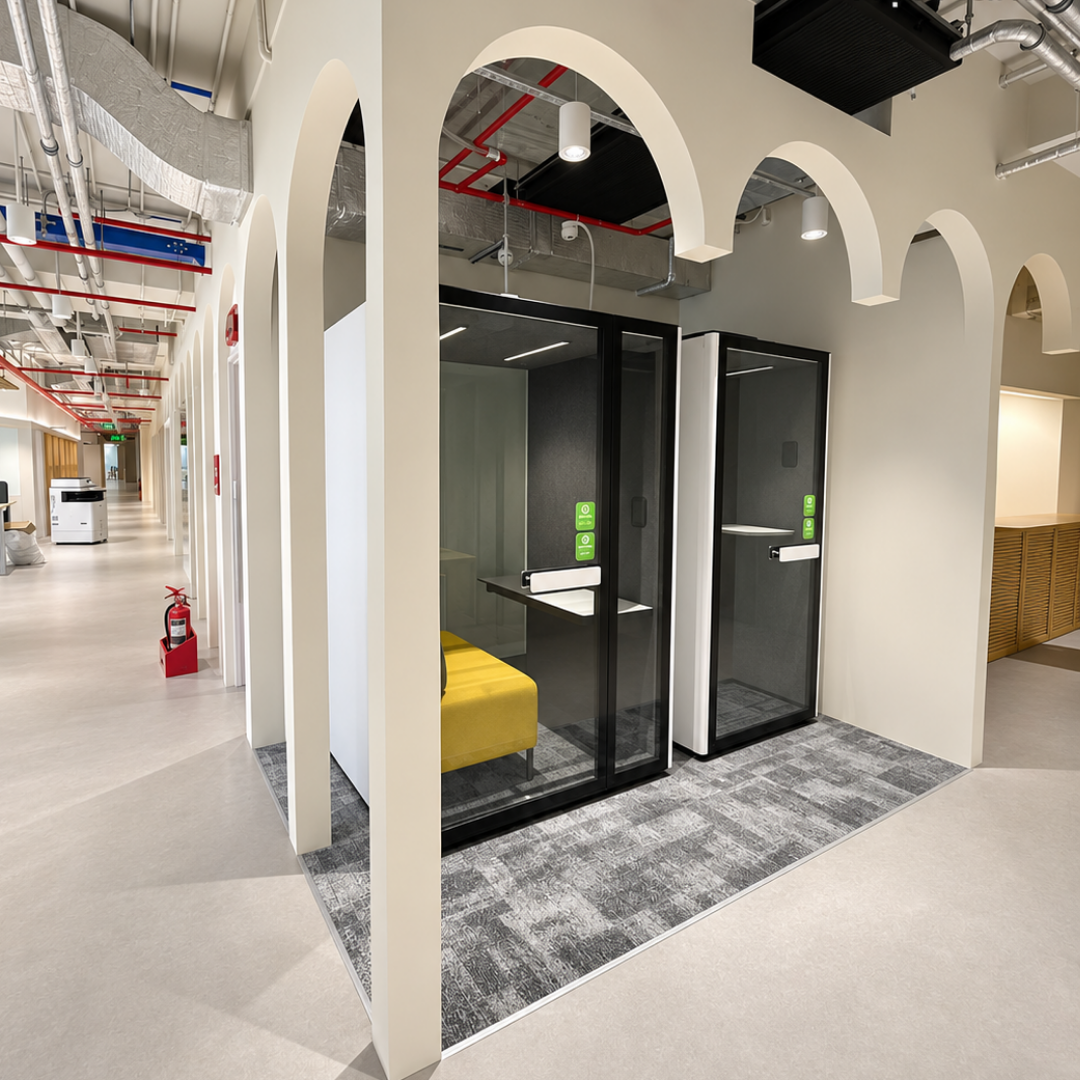
What if your office could gain another meeting room without redesigning the entire workplace?
Imagine an open-plan office with a large collaborative area.
The team enjoys working together, but private meeting spaces are limited. Building additional permanent rooms could require substantial changes to the existing layout.
Instead of immediately committing to a conventional renovation, the business explores another possibility: a room-in-room office system.
This approach introduces an enclosed room-like space within an existing interior.
For businesses seeking adaptable workplace layouts, room-in-room design is an interesting concept worth understanding.
1. What Does Room-in-Room Mean in Office Design?
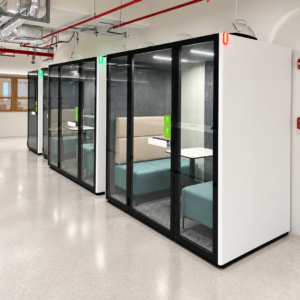
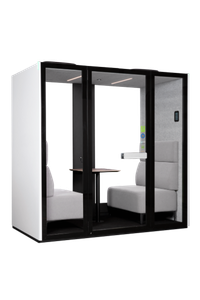
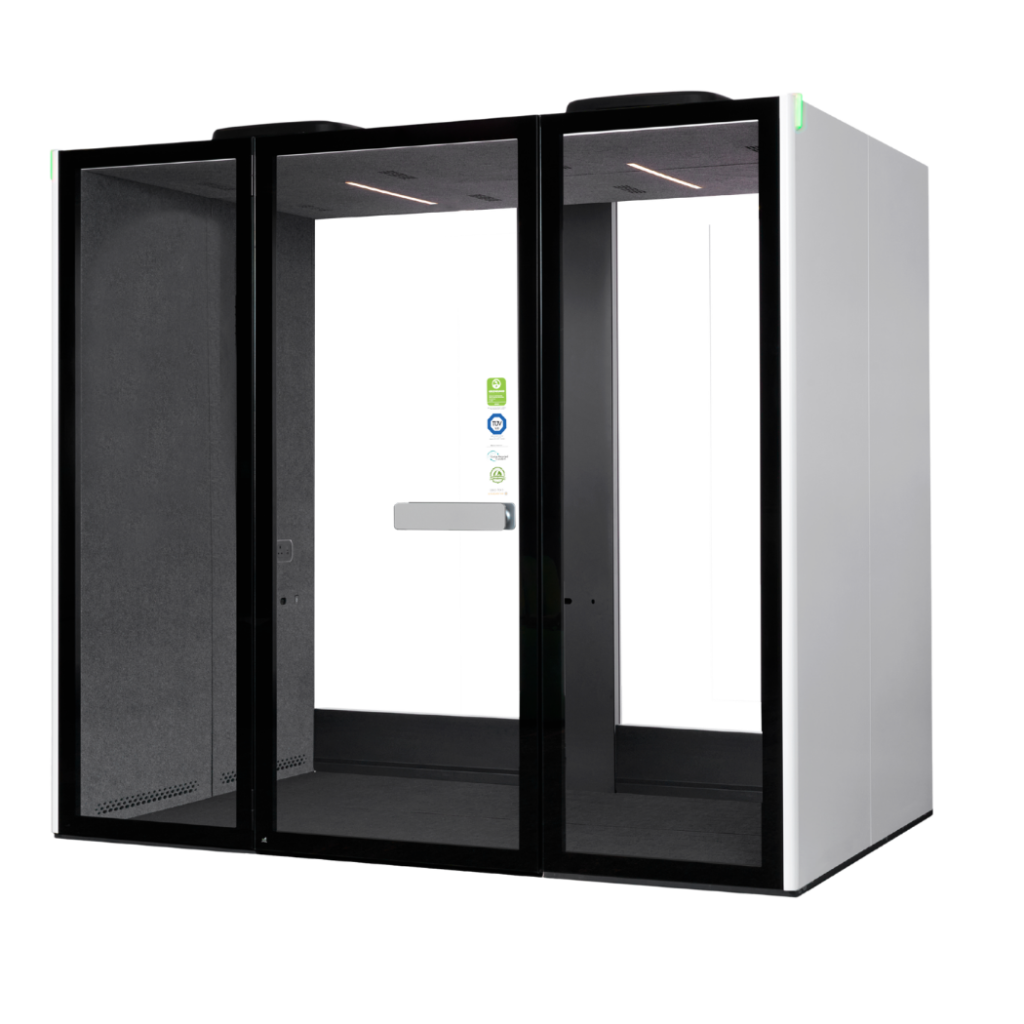
Room-in-room describes an arrangement where an enclosed structure is placed inside a larger interior space.
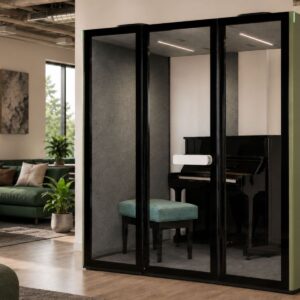
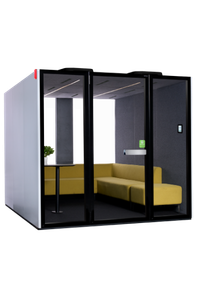
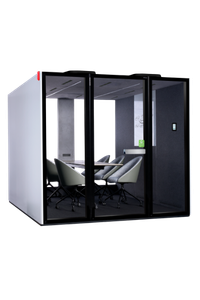
In commercial workplaces, it may take the form of a modular meeting room, private collaboration area or enclosed workspace.
The enclosure may incorporate walls, glazing, doors, lighting, ventilation and acoustic materials.
Some systems are designed as modular products that can be assembled within an existing office.
Others may require more extensive installation.
The essential concept is creating a functional room within a larger space.
2. Why Are Businesses Exploring Room-in-Room Solutions?
Workplace needs can change faster than traditional interior layouts.
A growing company may need additional meeting spaces. A business adopting hybrid work may require more video conferencing areas. A department may need a temporary project room.
Permanent construction can accommodate these requirements, but it may not always provide the desired flexibility.
Room-in-room systems introduce another way to organize interior space.
Their potential value lies in allowing businesses to create additional enclosed environments without relying exclusively on conventional partitions.
3. Five Practical Uses for Room-in-Room Office Systems
Private meeting rooms
A room-in-room system may provide an enclosed setting for small team meetings, client discussions and project reviews.
Hybrid collaboration spaces
Teams working across different locations may benefit from dedicated spaces for video conferencing and remote collaboration.
Project rooms
Some organizations need enclosed areas for temporary projects or confidential discussions.
A modular room may offer an alternative to permanently reconfiguring the office.
Quiet working areas
Where appropriate, enclosed room-in-room spaces can support tasks requiring greater concentration.
Flexible workplace zones
Businesses may use room-in-room structures to create separation between activities within a larger open-plan environment.
The suitability of each application depends on the system’s dimensions, acoustic performance, ventilation and internal layout.
4. Room-in-Room vs. Modular Meeting Room vs. Office Pod
These terms are related, but they are not always identical.
Room-in-room system: A broader concept describing an enclosed structure positioned within another interior.
Modular meeting room: A meeting space assembled using modular components or systems.
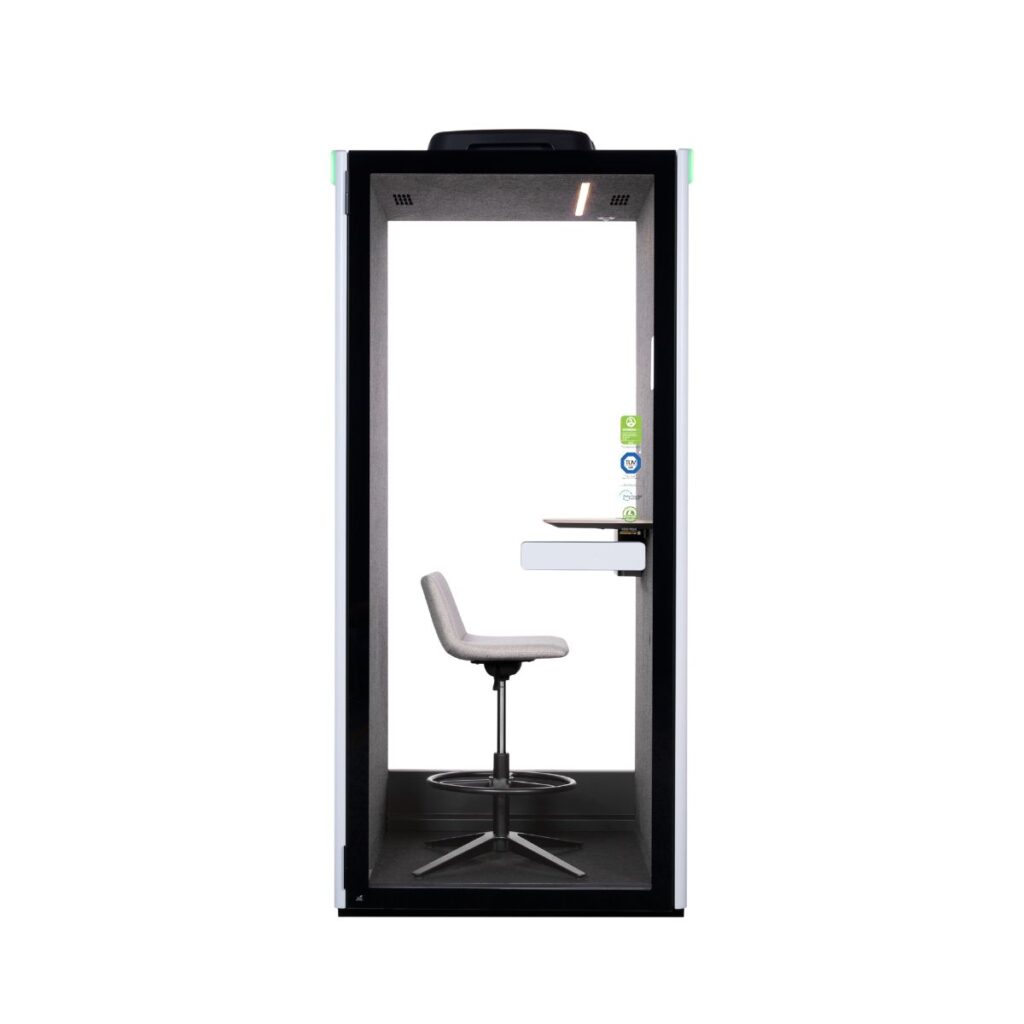
Office pod: An enclosed workspace, often compact, intended for individual or small-group activities.
Acoustic pod: An office pod designed with acoustic performance as a key consideration.
A manufacturer may use more than one of these descriptions for the same product.
For this reason, buyers should compare actual specifications rather than relying only on terminology.
5. Can Room-in-Room Systems Improve Speech Privacy?
An enclosed room can provide greater separation from surrounding office activity, but acoustic performance depends on its construction.
Important elements include:
- Wall and ceiling assemblies
- Glass construction
- Door seals
- Ventilation openings
- Connections between structural components
- Installation quality
A room-in-room system should not automatically be assumed to provide the same acoustic performance as a conventional meeting room.
Where speech privacy is important, request appropriate acoustic test results and supporting documentation.
The evaluation method should match the product’s construction and intended use.
6. Can You Build a Room Without Permanent Walls?
In some situations, modular room-in-room systems can create enclosed spaces without constructing conventional permanent partitions.
However, the phrase “without permanent walls” should not be confused with “without installation requirements.”
Modular systems may still require assembly, electrical connections, ventilation arrangements, structural assessment or building approval.
The exact requirements depend on the product and location.
Businesses should confirm these details before making procurement decisions.
7. Room-in-Room Design for Malaysian Offices
In Malaysia, commercial offices often need to balance efficient floor space usage with meeting and collaboration requirements.
Businesses occupying leased premises may also need to consider the implications of changing their interior fit-out.
A room-in-room system could be relevant where additional enclosed spaces are needed within an existing workplace.
However, buyers should evaluate the complete installation context.
This may include building management requirements, fire safety, ventilation, electrical work and accessibility.
Applicable Malaysian building regulations and local authority requirements should be reviewed with qualified professionals.
Room-in-room systems should not automatically be considered exempt from approval requirements.
8. How Much Space Does a Room-in-Room System Need?
The required footprint depends on its intended capacity and design.
A compact enclosed meeting area may require less floor space than a larger modular conference room.
However, external dimensions are only one consideration.
Businesses should also allow for:
- Door opening and access
- Circulation routes
- Emergency access
- Ceiling clearance
- Ventilation requirements
- Furniture arrangements
- Accessible use
A product that physically fits into a space may still be unsuitable if it obstructs circulation or fails to meet relevant requirements.
9. What Should Buyers Consider Before Choosing a Room-in-Room System?
Start by defining the purpose.
Will the room be used for short meetings, extended collaboration, individual work or confidential discussions?
Next, evaluate the expected number of occupants.
Then consider acoustic requirements, ventilation, lighting, accessibility and technology integration.
Finally, examine installation, maintenance, warranty coverage and potential future relocation.
For businesses purchasing through office furniture dealers or project suppliers, clear technical documentation can make the evaluation process more efficient.
10. Are Room-in-Room Systems More Sustainable?
Modular design may support longer-term adaptability where components can be reused, repaired or reconfigured.
However, sustainability depends on the full product lifecycle.
Relevant factors include materials, manufacturing, transportation, durability, maintenance and end-of-life treatment.
Businesses should look for substantiated environmental information rather than assuming that modular products are automatically more sustainable.
11. The Future of Flexible Office Design
The workplace is continuing to evolve.
Businesses increasingly need environments that accommodate collaboration, private conversations, individual concentration and changing team structures.
No single type of room can support every activity equally well.
A balanced workplace may combine open areas, individual acoustic pods, collaboration pods, conventional meeting rooms and larger room-in-room systems.
This approach gives organizations more options for arranging their workplaces around actual activities.
Frequently Asked Questions
What is a room-in-room office system?
It is an enclosed room-like structure installed within a larger interior, often to create private meeting or working areas.
Is a room-in-room system permanent?
Not necessarily. Some systems are modular and may be relocated, while others involve more substantial installation.
Can room-in-room systems be used in rented offices?
Potentially, subject to landlord approval, building requirements and the specific installation.
Are modular meeting rooms acoustically private?
Performance varies. Buyers should request relevant acoustic test information rather than assuming that every enclosure offers the same level of privacy.
What is the difference between a room-in-room system and an office phone booth?
A phone booth is typically a compact space for one person, while a room-in-room system may accommodate larger activities and groups.
Can a room-in-room system replace a conventional meeting room?
It may accommodate some meeting functions, but suitability depends on capacity, accessibility, acoustic performance and technical requirements.
Final Thoughts
Room-in-room office design offers a different way to think about workplace flexibility.
Rather than treating every enclosed space as a permanent architectural feature, businesses can explore modular approaches that may better accommodate changing needs.
The most successful solution is not necessarily the newest or most elaborate.
It is the one that provides the right environment, technical performance and long-term value for the people who use it.