
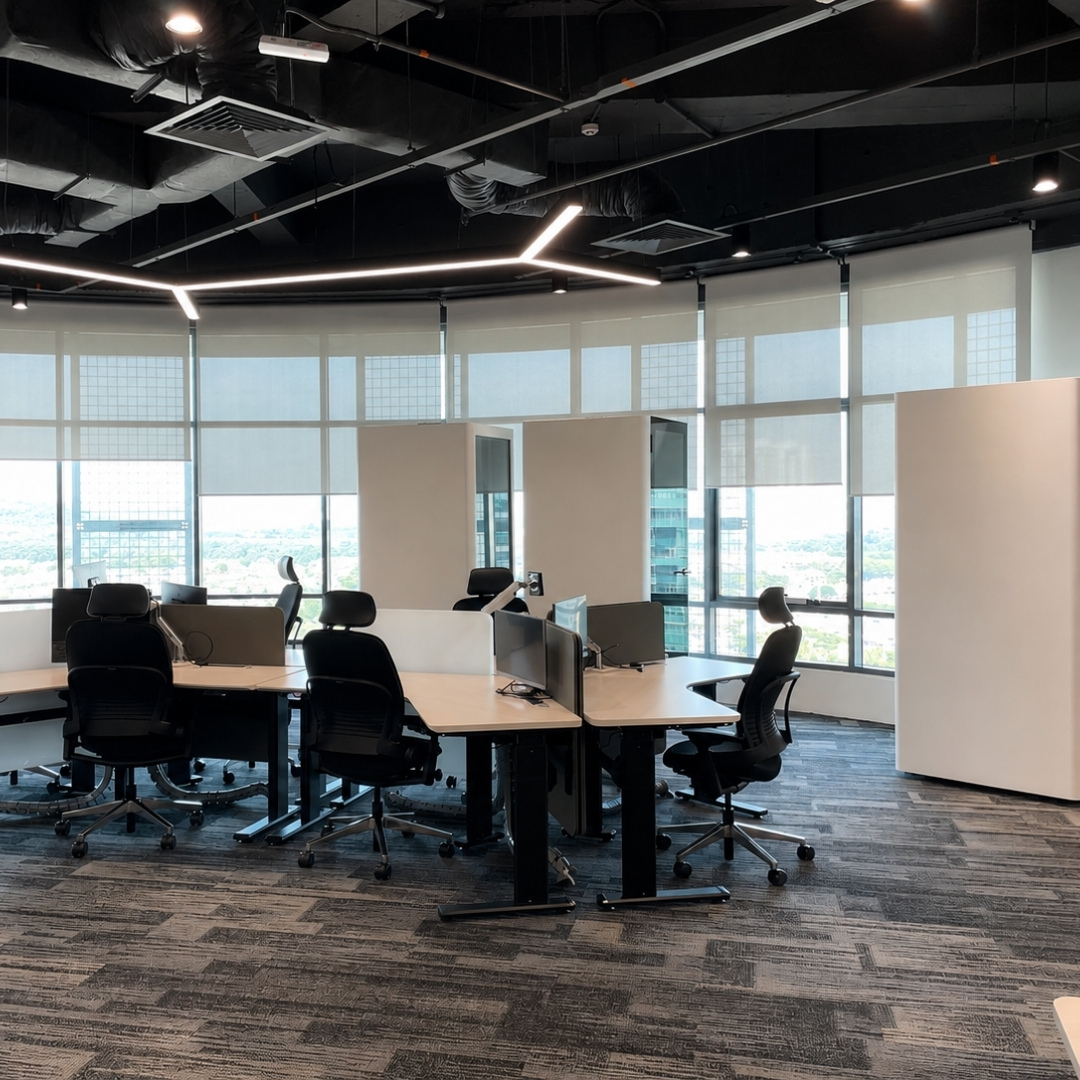
Most organizations assume that fixing a layout that no longer fits their needs means construction. New walls, new permits, new contractors and weeks of disruption. In reality, the majority of flexibility problems can get solved without any of that. This guide walks through practical, non structural ways to make a space adapt to how people actually use it, starting with the areas that tend to cause the most friction.
Start by Identifying Where the Friction Actually Is
Before making any changes, figure out what specifically is not working. Vague dissatisfaction with a layout is hard to act on, but specific friction points are not.
Audit how space gets used. Walk through the building at different times of day and note which areas sit empty and which are consistently overcrowded. A meeting room booked solid every day next to an unused open floor tells a clear story.
Ask the people using the space. Staff, students or employees usually know exactly where the daily friction is, whether that is a lack of private space for calls, insufficient group areas, or too much noise in zones meant for focused work.
Separate quick fixes from bigger changes. Some problems, like a lack of private call space, have fast modular solutions. Others, like fundamentally mismatched room sizes, may take more planning. Sorting these upfront prevents wasted effort on the wrong first step.
Practical Ways to Add Flexibility Without Construction
Add Acoustic Pods Instead of Building New Rooms
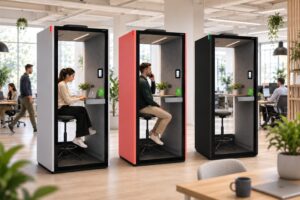
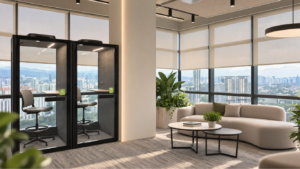
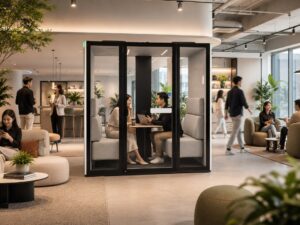
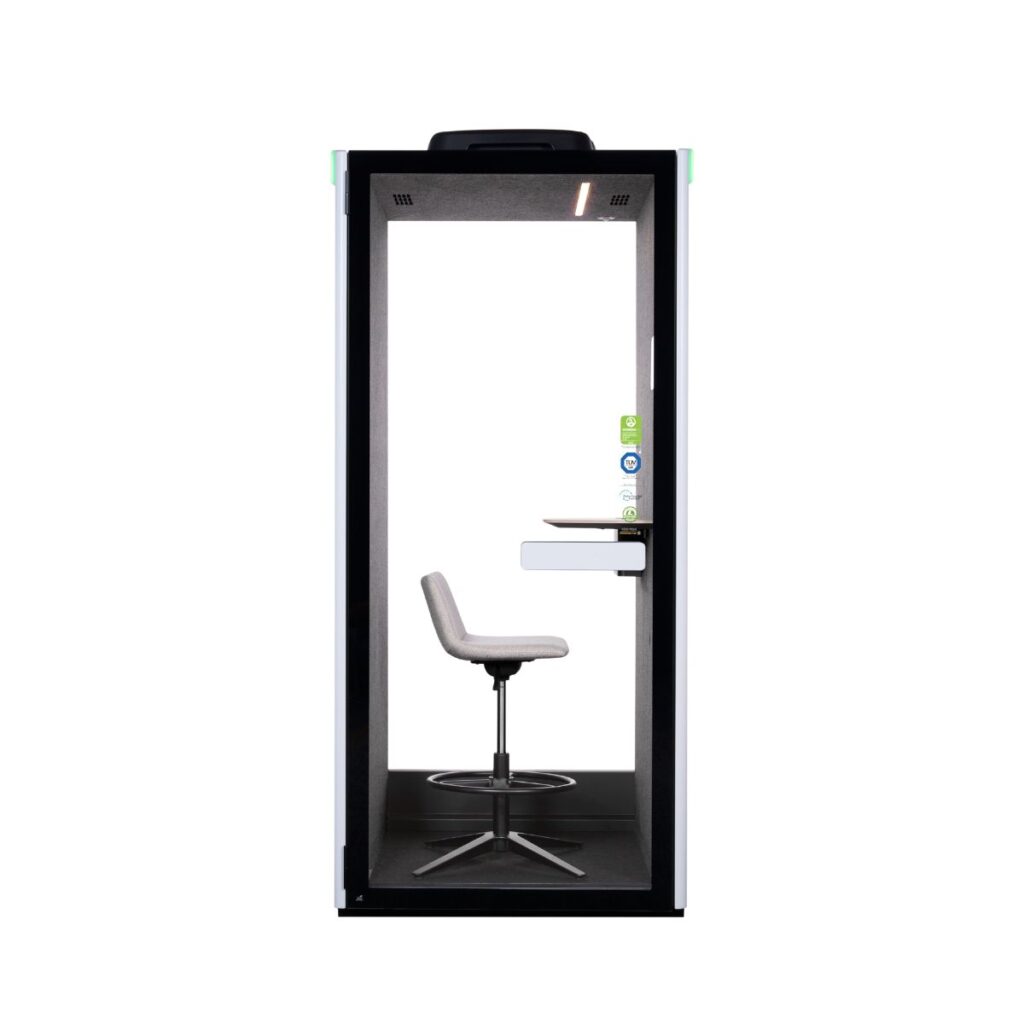
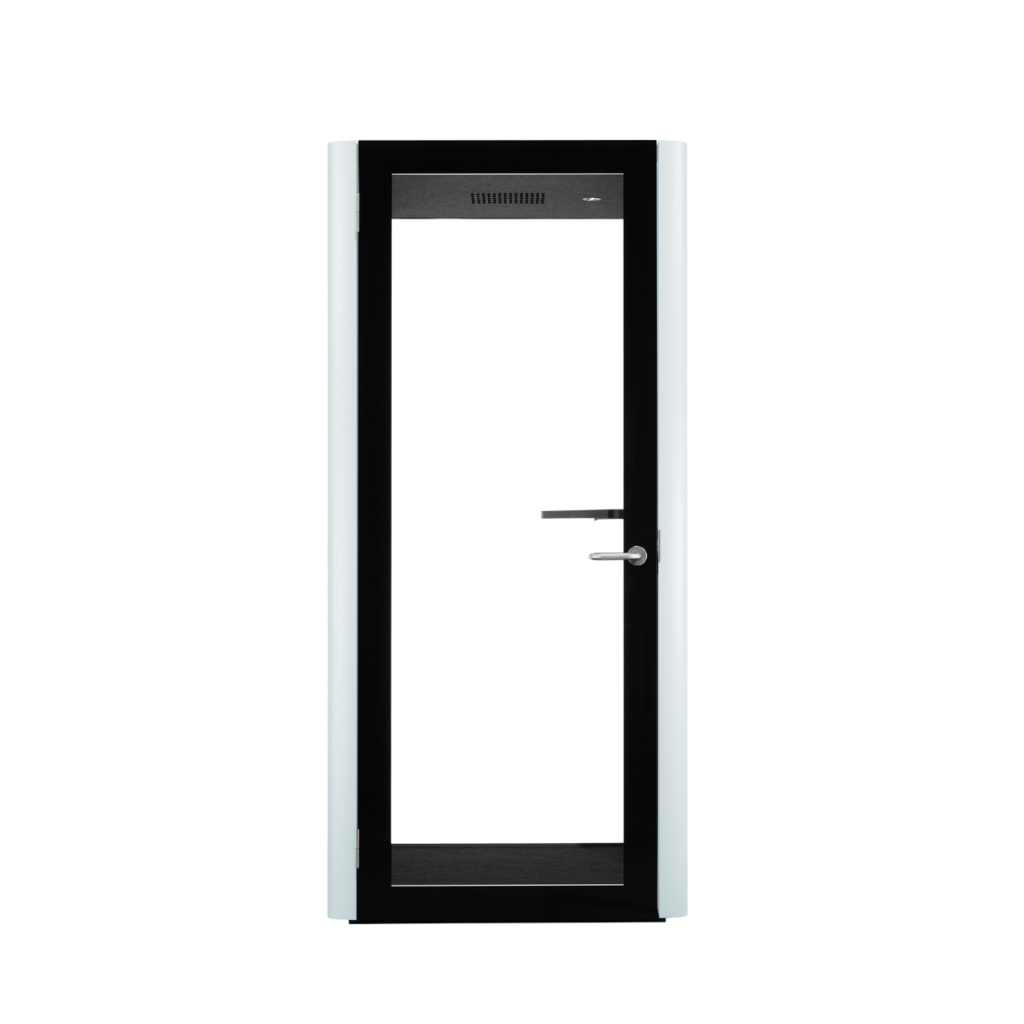
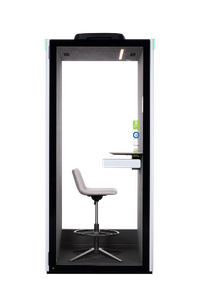
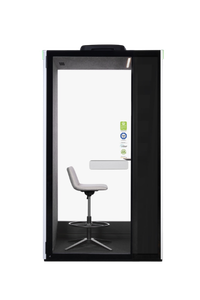
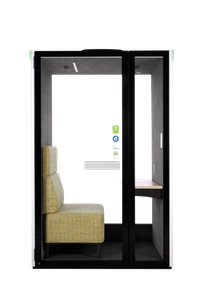
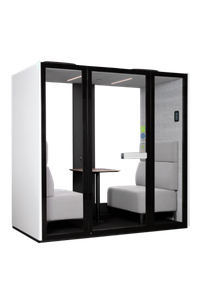
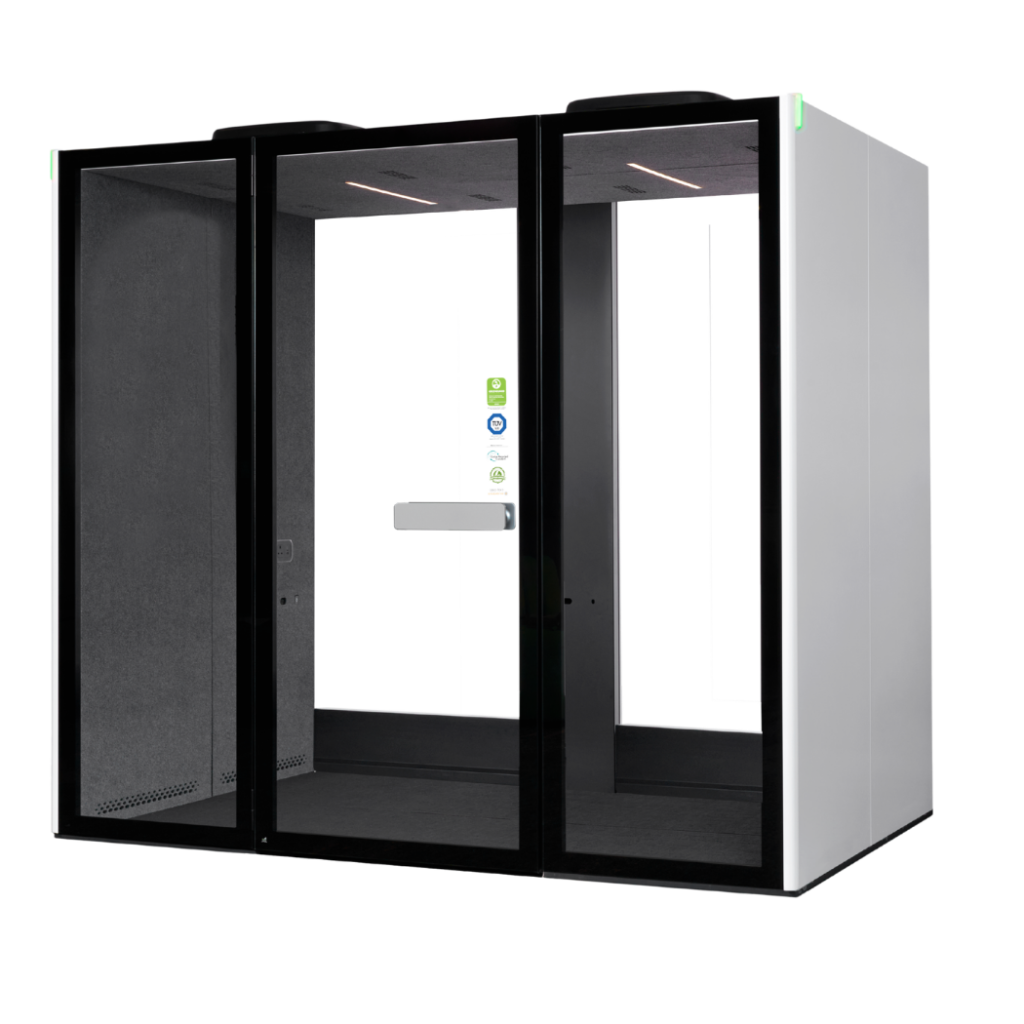
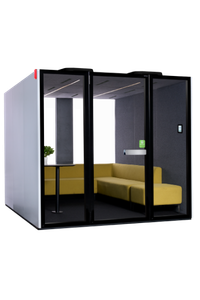
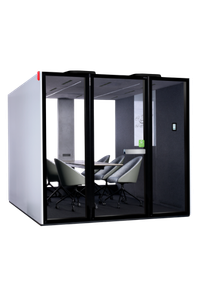
Enclosed rooms solve real problems, calls, private meetings, focused work, but building new ones is exactly the kind of renovation this guide is meant to avoid. Acoustic pods deliver the same functional outcome without permits, contractors or downtime. A single person pod can go into a corridor or open corner in a day, and a larger meeting pod can replace what would otherwise require a multi week construction project.
Because pods are freestanding, they can also move. If a department relocates or usage patterns shift, the pod goes with it rather than sitting as a stranded, purpose built room nobody uses anymore.
Use Movable Partitions Instead of Fixed Walls
Where full enclosure is not necessary, movable partitions and screens can divide space into zones without committing to a permanent layout. This works particularly well for separating quiet focus areas from higher traffic zones, since the boundary can shift if the balance of activity changes.
Choose Modular Furniture Over Built In Fixtures
Furniture that can be reconfigured, desks on casters, stackable seating, adjustable tables, lets a space change purpose without any structural work. A room set up for a lecture in the morning can become a study space in the afternoon simply by rearranging what is already there.
Repurpose Underused Space Before Adding New Space
Before assuming a building needs more square footage dedicated to a particular function, check whether existing underused areas could serve that purpose instead. A rarely booked meeting room might work better as two smaller pods, or an oversized storage area might convert into a quiet study zone with minimal change.
Introduce Booking and Usage Data Where Possible
Even simple tools, like a shared calendar for pods and meeting spaces, help an organization understand actual demand rather than guessing. Over time, this data makes it easier to decide where additional flexibility would help most, rather than adding capacity based on assumption alone.
A Practical Rollout Approach
Trying to fix every friction point at once usually leads to a slower, more expensive project than necessary. A more effective approach works in stages.
Start with the highest friction area. Address whichever problem causes the most daily disruption first, since this delivers visible value quickly and builds a case for further investment.
Pilot before scaling. Add one or two pods or reconfigure one zone before committing to a larger rollout. This makes it easier to adjust based on how people actually use the change.
Reassess regularly. Needs continue to shift after the first round of changes. Building in a habit of periodic review keeps the space aligned with actual use rather than solving yesterday’s problem indefinitely.
Why This Approach Works Especially Well for Institutions
Schools, universities and libraries often operate under tighter renovation budgets and longer approval timelines than corporate offices, which makes non structural flexibility even more valuable. A facilities team that cannot easily fund new construction can still add acoustic pods, reconfigure furniture or repurpose underused rooms within existing budget cycles. This matters particularly in older institutional buildings, where the original design rarely anticipated current needs like private tutoring space, video call areas or flexible study zones.
Final Thoughts
Building flexibility into a space does not require the disruption or expense most organizations assume. Acoustic pods, movable partitions, modular furniture and better use of existing space can solve the majority of layout problems without a single permit or contractor. Starting with the areas causing the most friction, and building in a habit of reassessment, lets a space keep adapting as needs change, rather than locking in a solution that only fits today.
To learn more about Winpod and explore our acoustic workspace solutions, visit www.winpodacoustics.com